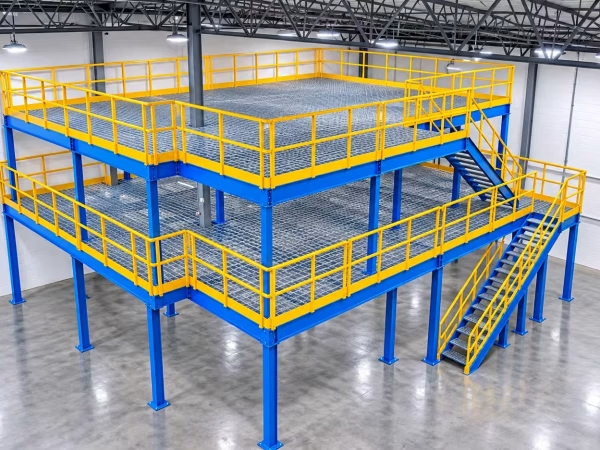


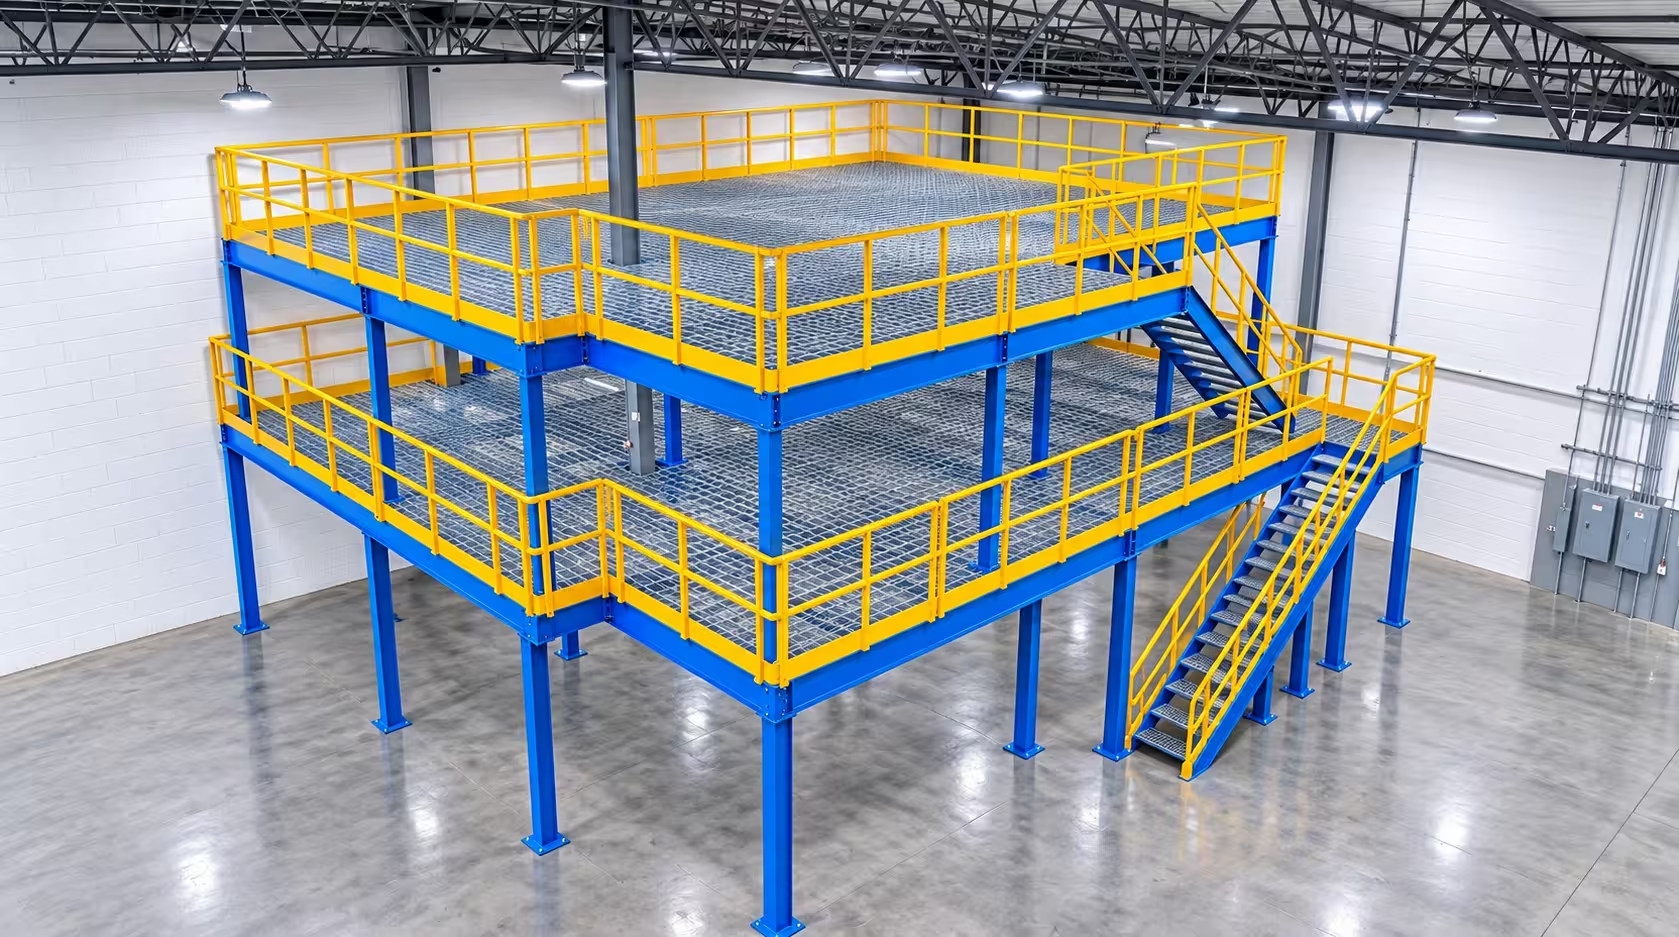
Platforms, also known as mezzanine floors, create additional usable space where existing floor area is limited by making better use of vertical space for storage, packing, assembly or office functions. It enables businesses to expand their operational space without extending the building footprint, while separating different warehouse or operational activities across multiple levels.
Definition and function
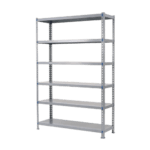
A platform is essentially a shelving system elevated on a structural base to create additional storage space above the ground level without permanent structural changes to the building. This makes them structurally elevated platforms that are considered semi-permanent fixtures. Think of it like a second floor without the cost or permanence of structural construction.
Decking material: Blockboard used to create walking or storage surfaces.
Customizable shelving layouts above and below the platform when integrated with the shelving system.
Components and applications.
- Structural elevated platforms (semi-permanent)
- Creates extra floor space; often includes essential safety components like stairs, railings, and integrated shelving
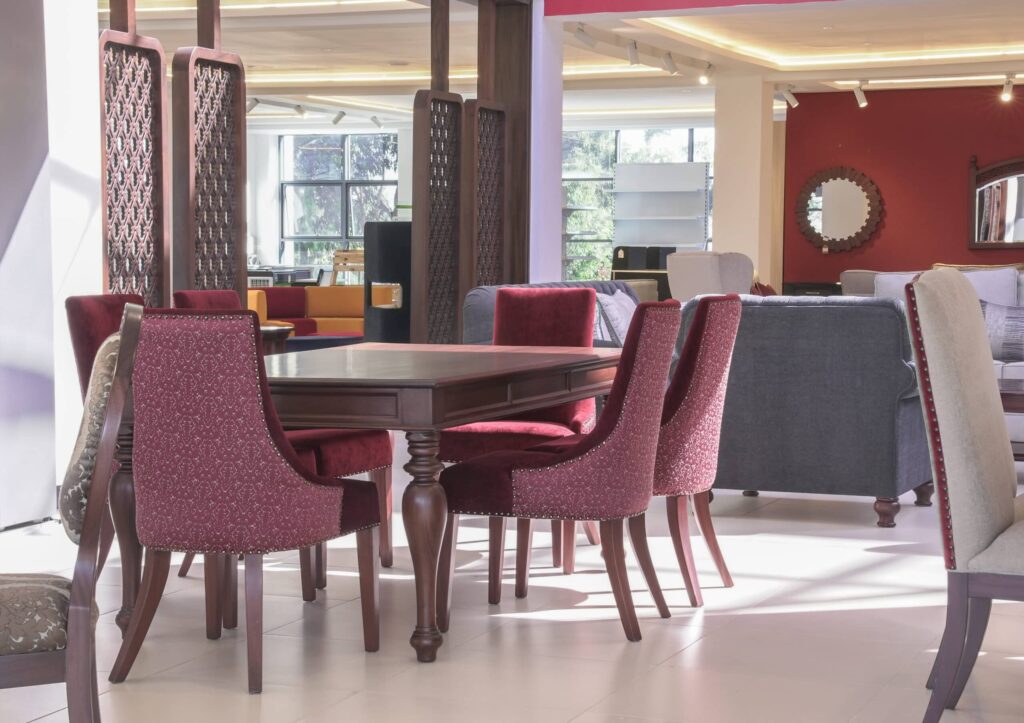
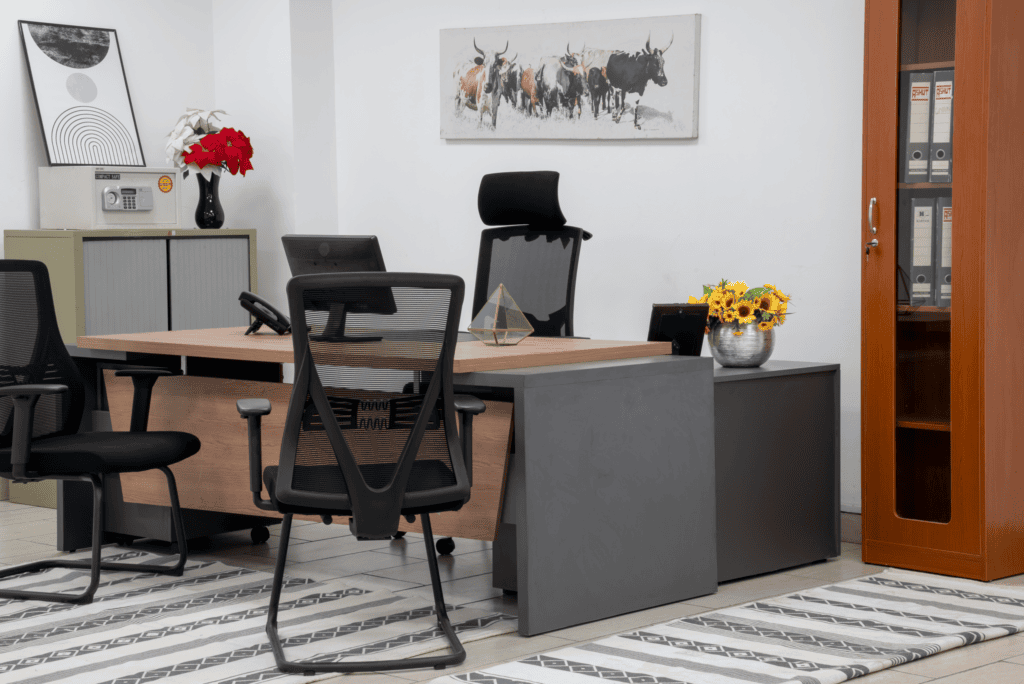
- Mezzanine floors are versatile. They can be used for inventory storage, like in showrooms, workstations for light assembly or packing, or even dedicated office space above the storage area.
- The surface is built using block board to create safe walking or storage surfaces.
- Versatile.
When integrated with our shelving, you get customizable shelving layouts both above and below the platform.